CLAUDIO AVILA STUDIO
Elevating Unbuilt Ideas

Based in Switzerland and working internationally,
Claudio Avila Studio creates high‑end architectural visualizations where precision and atmosphere shape the identity of unbuilt spaces.


What We Do

Images, films, and immersive media designed to communicate clearly and with intent.

Elevating Unbuilt Ideas

Based in Switzerland and working internationally,
Claudio Avila Studio creates high‑end architectural visualizations where precision and atmosphere shape the identity of unbuilt spaces.


What We Do

Images, films, and immersive media designed to communicate clearly and with intent.

Elevating Unbuilt Ideas

Based in Switzerland and working internationally,
Claudio Avila Studio creates high‑end architectural visualizations where precision and atmosphere shape the identity of
unbuilt spaces.


What We Do

Images, films, and immersive media designed to communicate clearly and with intent.

Services

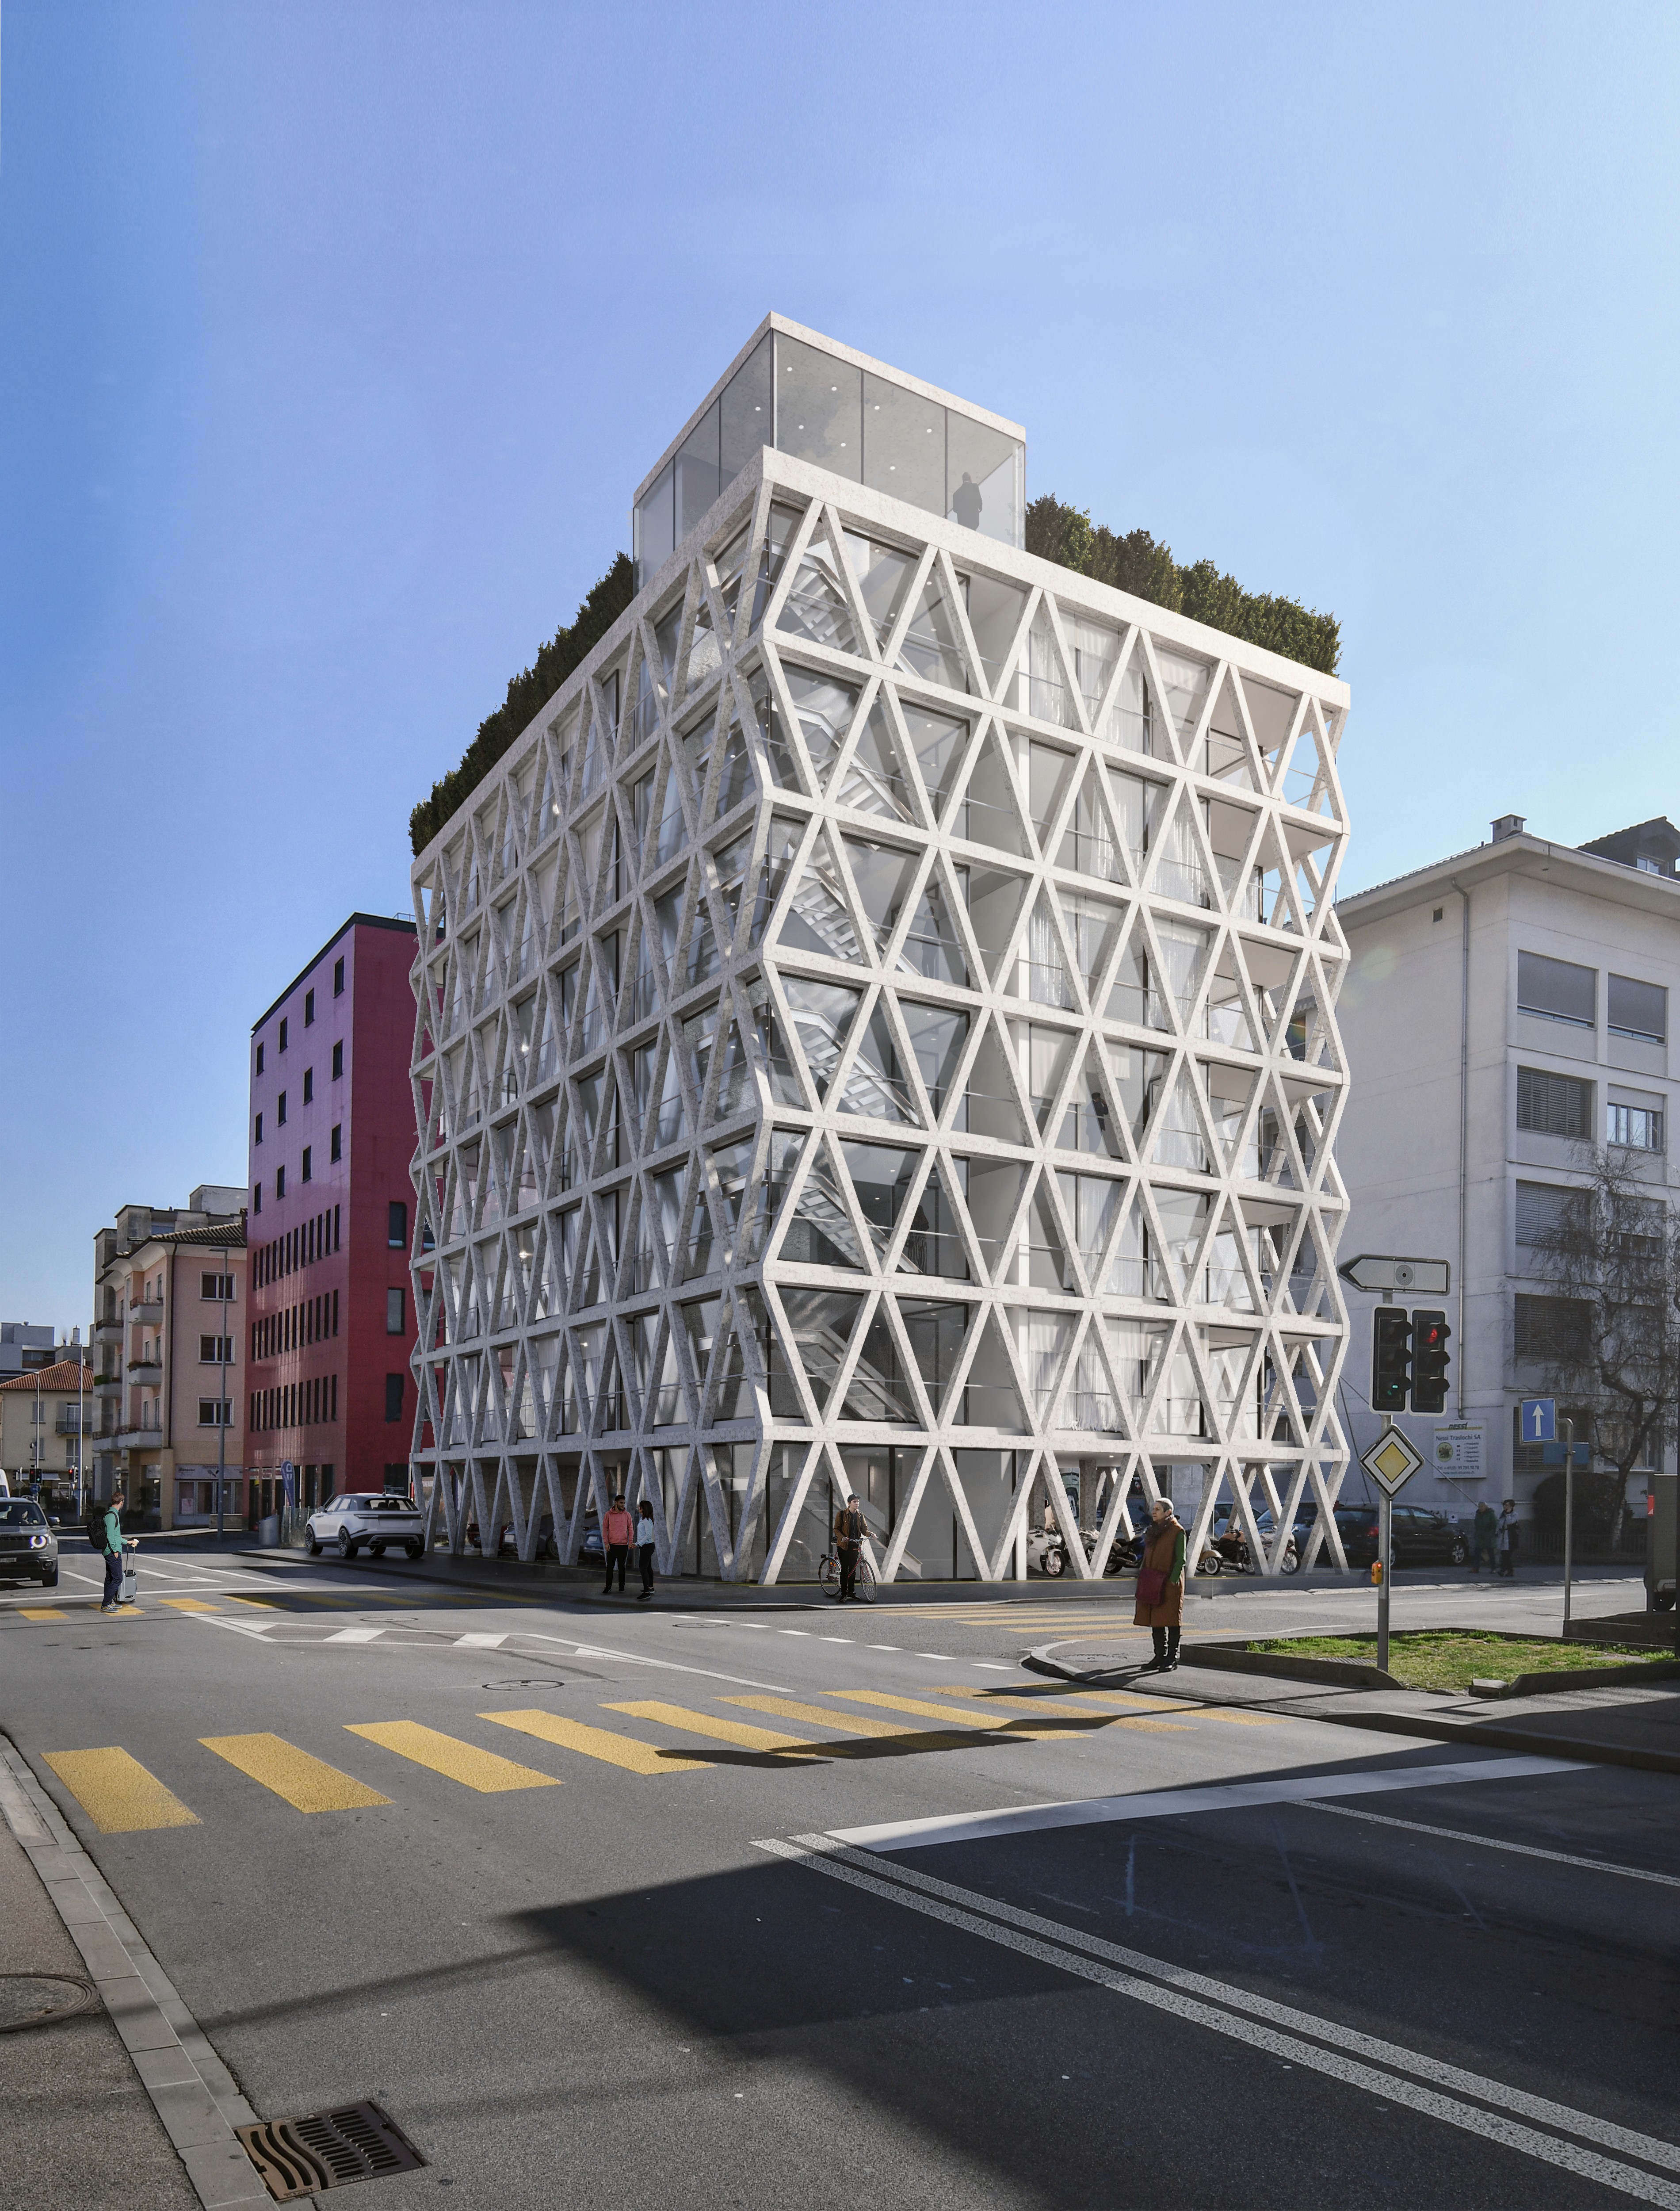
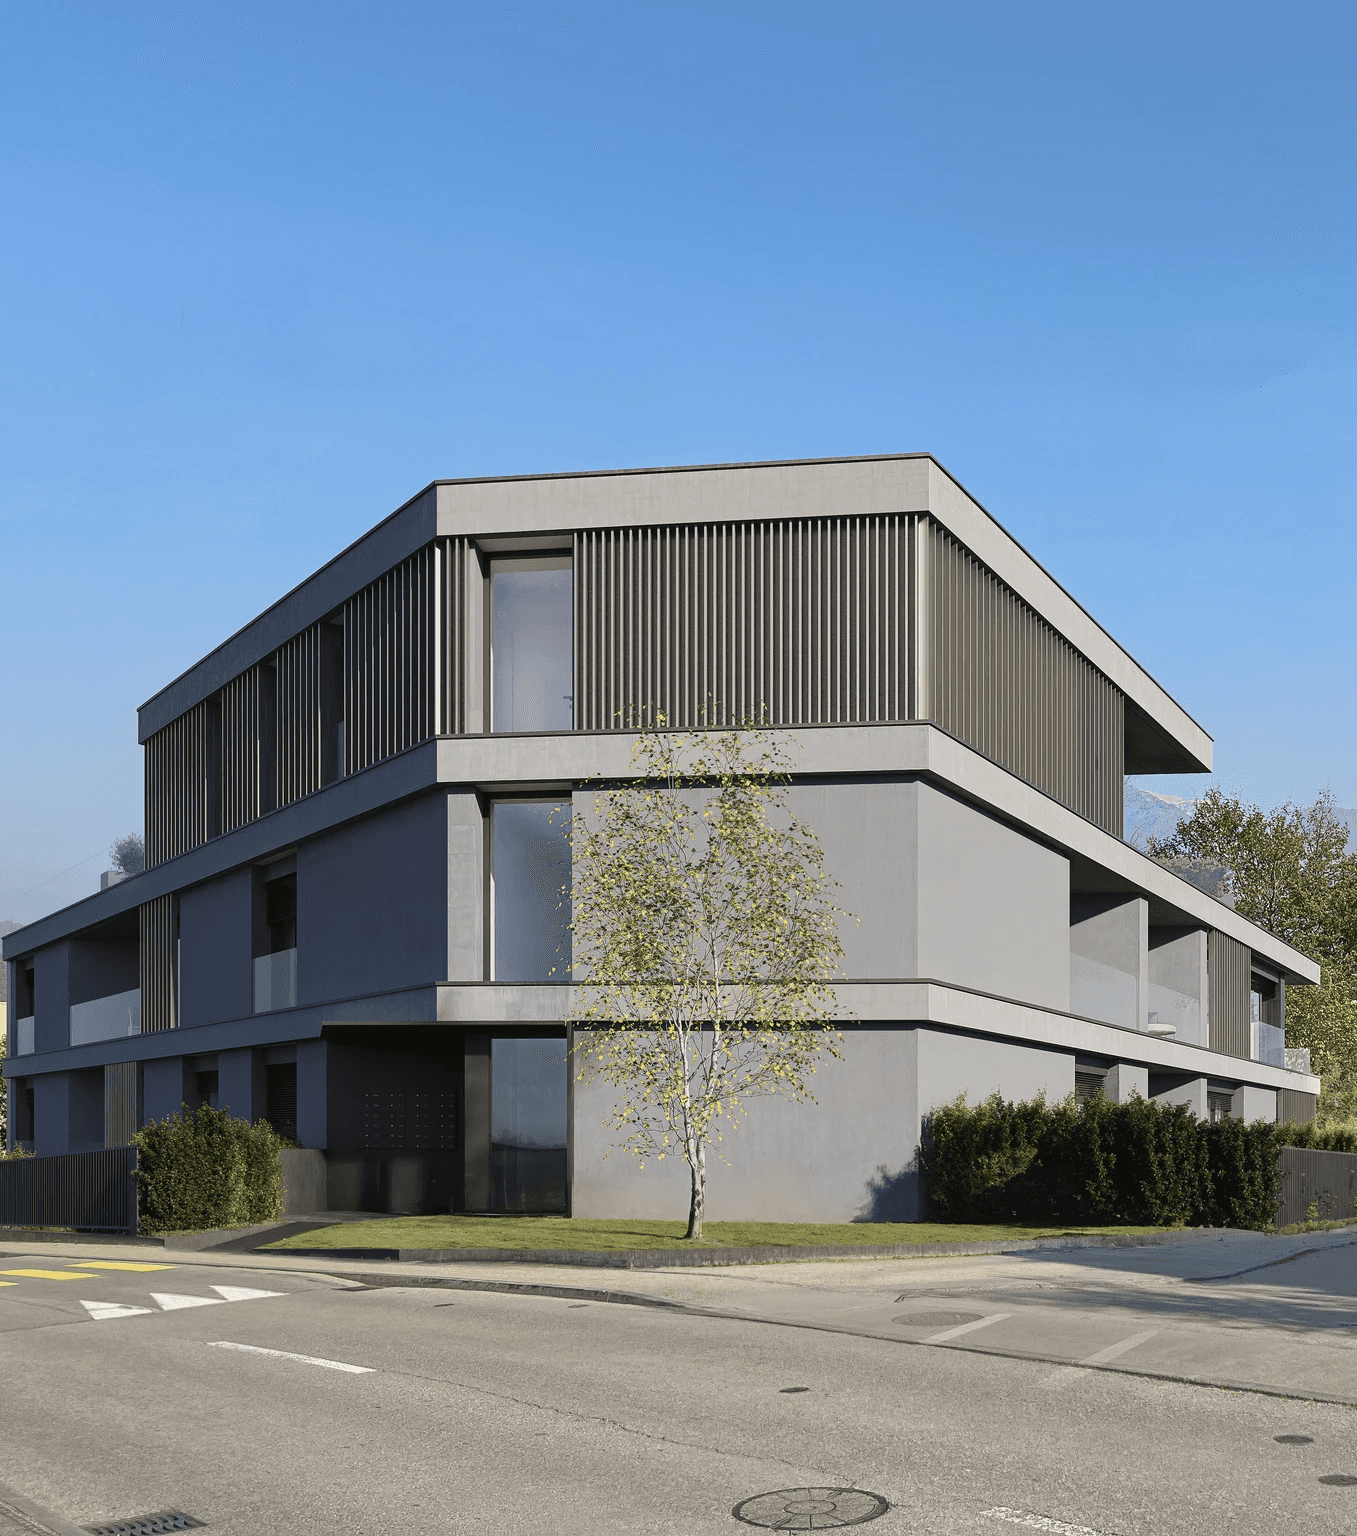
Photorealistic stills of unbuilt architecture. Modelling, lighting and camera work are resolved until material, scale and daylight read exactly as the design intends.

Exterior visualization of a grey concrete residential building on a street corner, with a young birch tree in front

Photorealistic stills of unbuilt architecture. Modelling, lighting and camera work are resolved until material, scale and daylight read exactly as the design intends.

Exterior visualization of a grey concrete residential building on a street corner, with a young birch tree in front

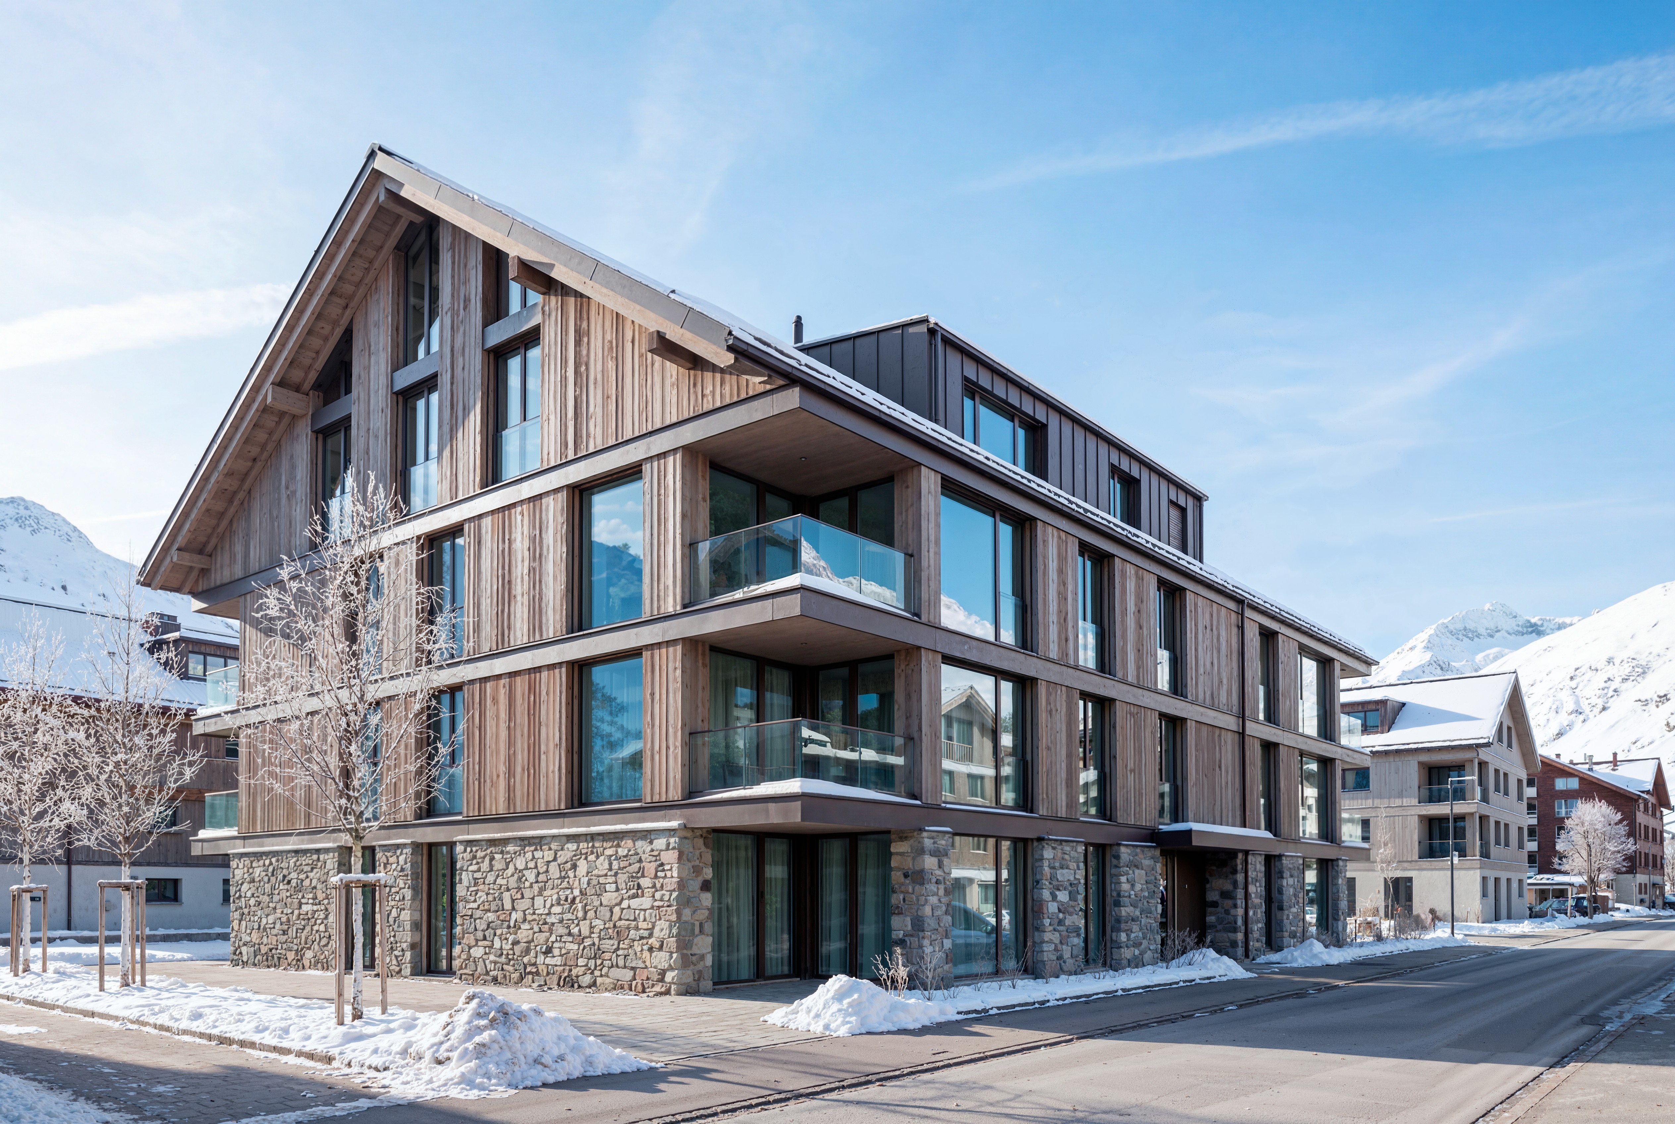
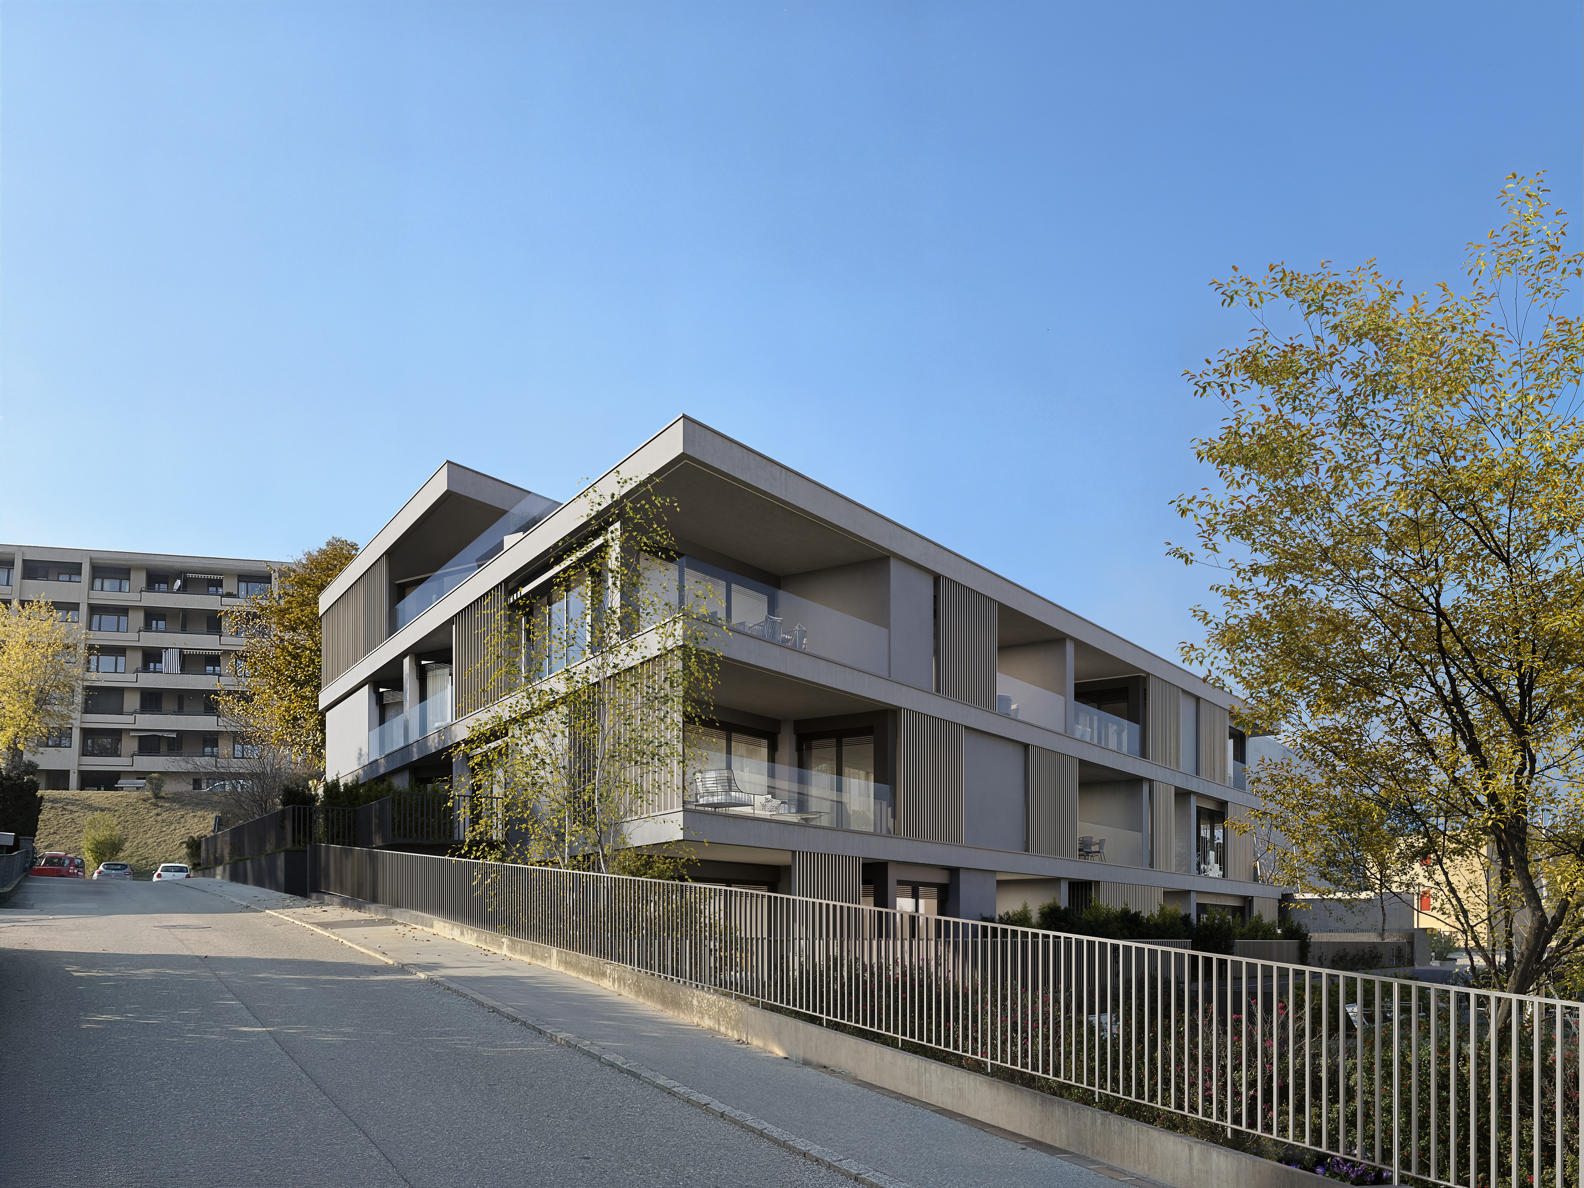
Imagery built for sales and letting campaigns: staged interiors, lifestyle framing and time-of-day variants, delivered in crops ready for brochures, portals and social feeds.

Exterior visualization of an alpine apartment building clad in timber and stone, with snow along the street

Imagery built for sales and letting campaigns: staged interiors, lifestyle framing and time-of-day variants, delivered in crops ready for brochures, portals and social feeds.

Exterior visualization of an alpine apartment building clad in timber and stone, with snow along the street

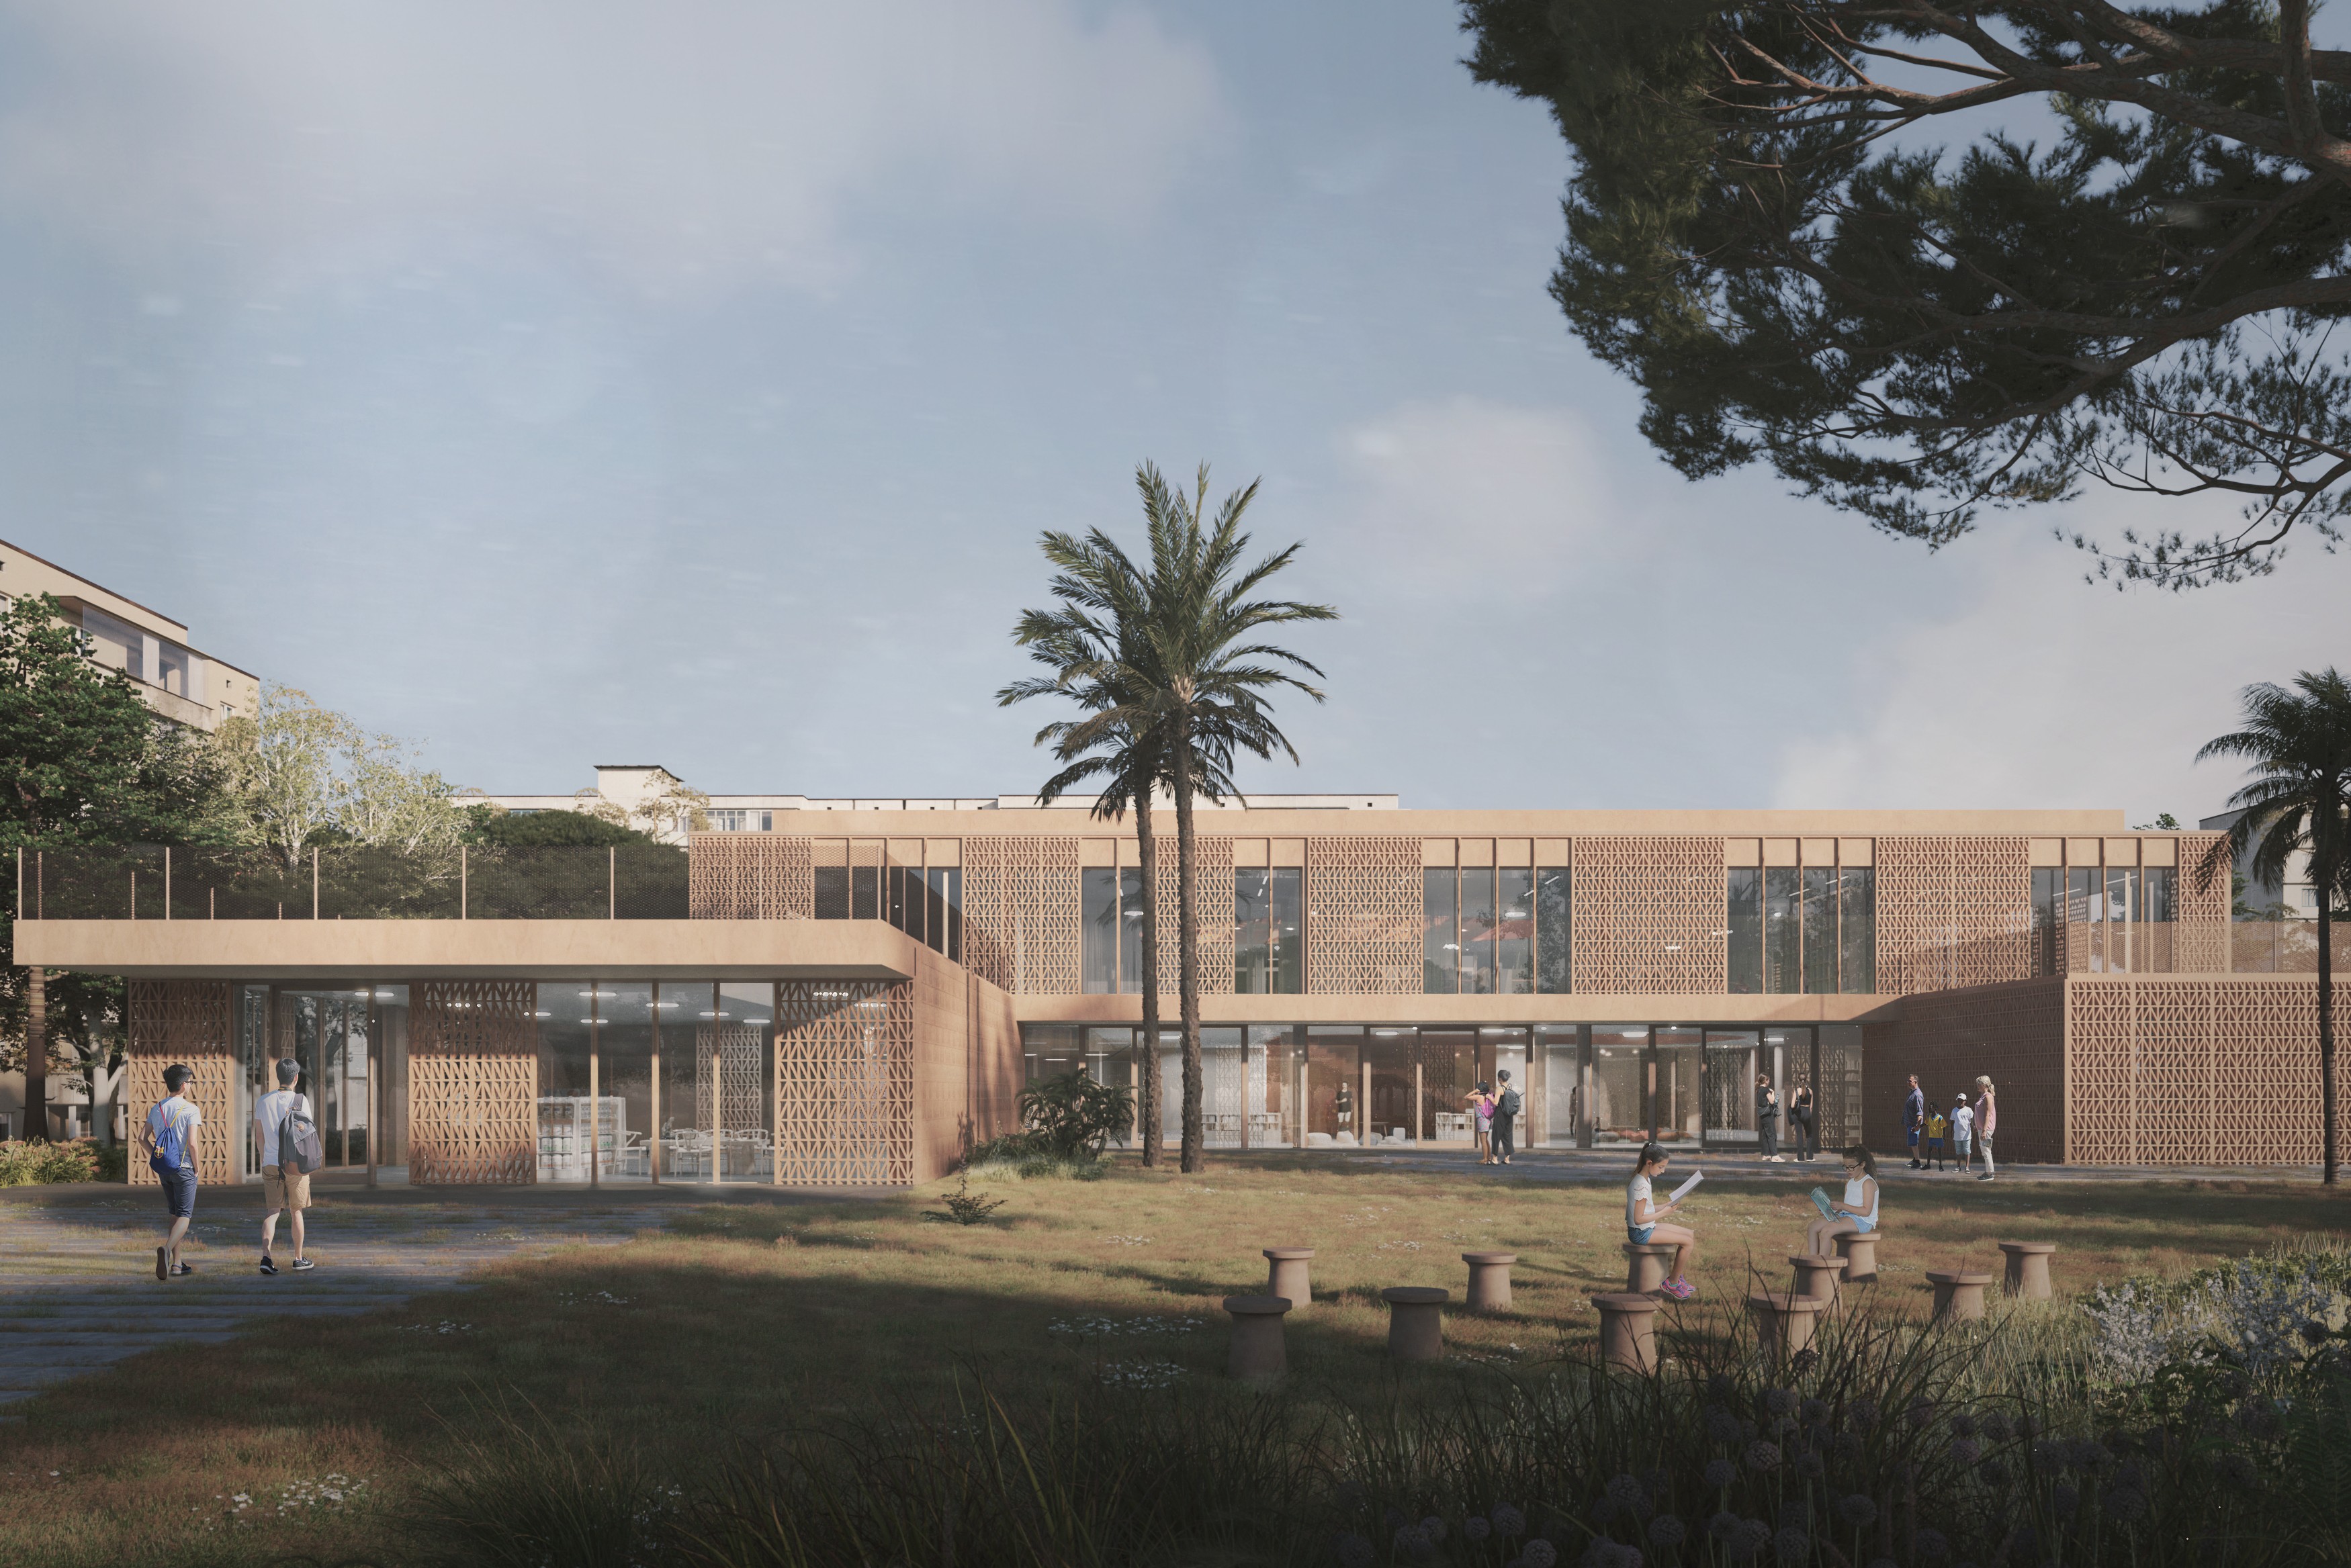
Concept-driven images for competitions and juries. Viewpoint, atmosphere and diagrammatic restraint are chosen to argue a design idea rather than describe a finished building.

Visualization of a brick school campus with students crossing the landscaped courtyard

Concept-driven images for competitions and juries. Viewpoint, atmosphere and diagrammatic restraint are chosen to argue a design idea rather than describe a finished building.

Visualization of a brick school campus with students crossing the landscaped courtyard

Surveys, photographs and point clouds become paired before-and-after views, so boards, residents and planners can weigh structural and material options against what already exists.

Visualization of a refurbished white apartment building seen across a lawn with mature trees

Surveys, photographs and point clouds become paired before-and-after views, so boards, residents and planners can weigh structural and material options against what already exists.

Visualization of a refurbished white apartment building seen across a lawn with mature trees

Edited sequences with deliberate pacing and camera choreography, from aerial approach to interior tracking. Supplied graded, sound-ready and cut for cinema, broadcast and vertical formats.

Edited sequences with deliberate pacing and camera choreography, from aerial approach to interior tracking. Supplied graded, sound-ready and cut for cinema, broadcast and vertical formats.

Edited sequences with deliberate pacing and camera choreography, from aerial approach to interior tracking. Supplied graded, sound-ready and cut for cinema, broadcast and vertical formats.

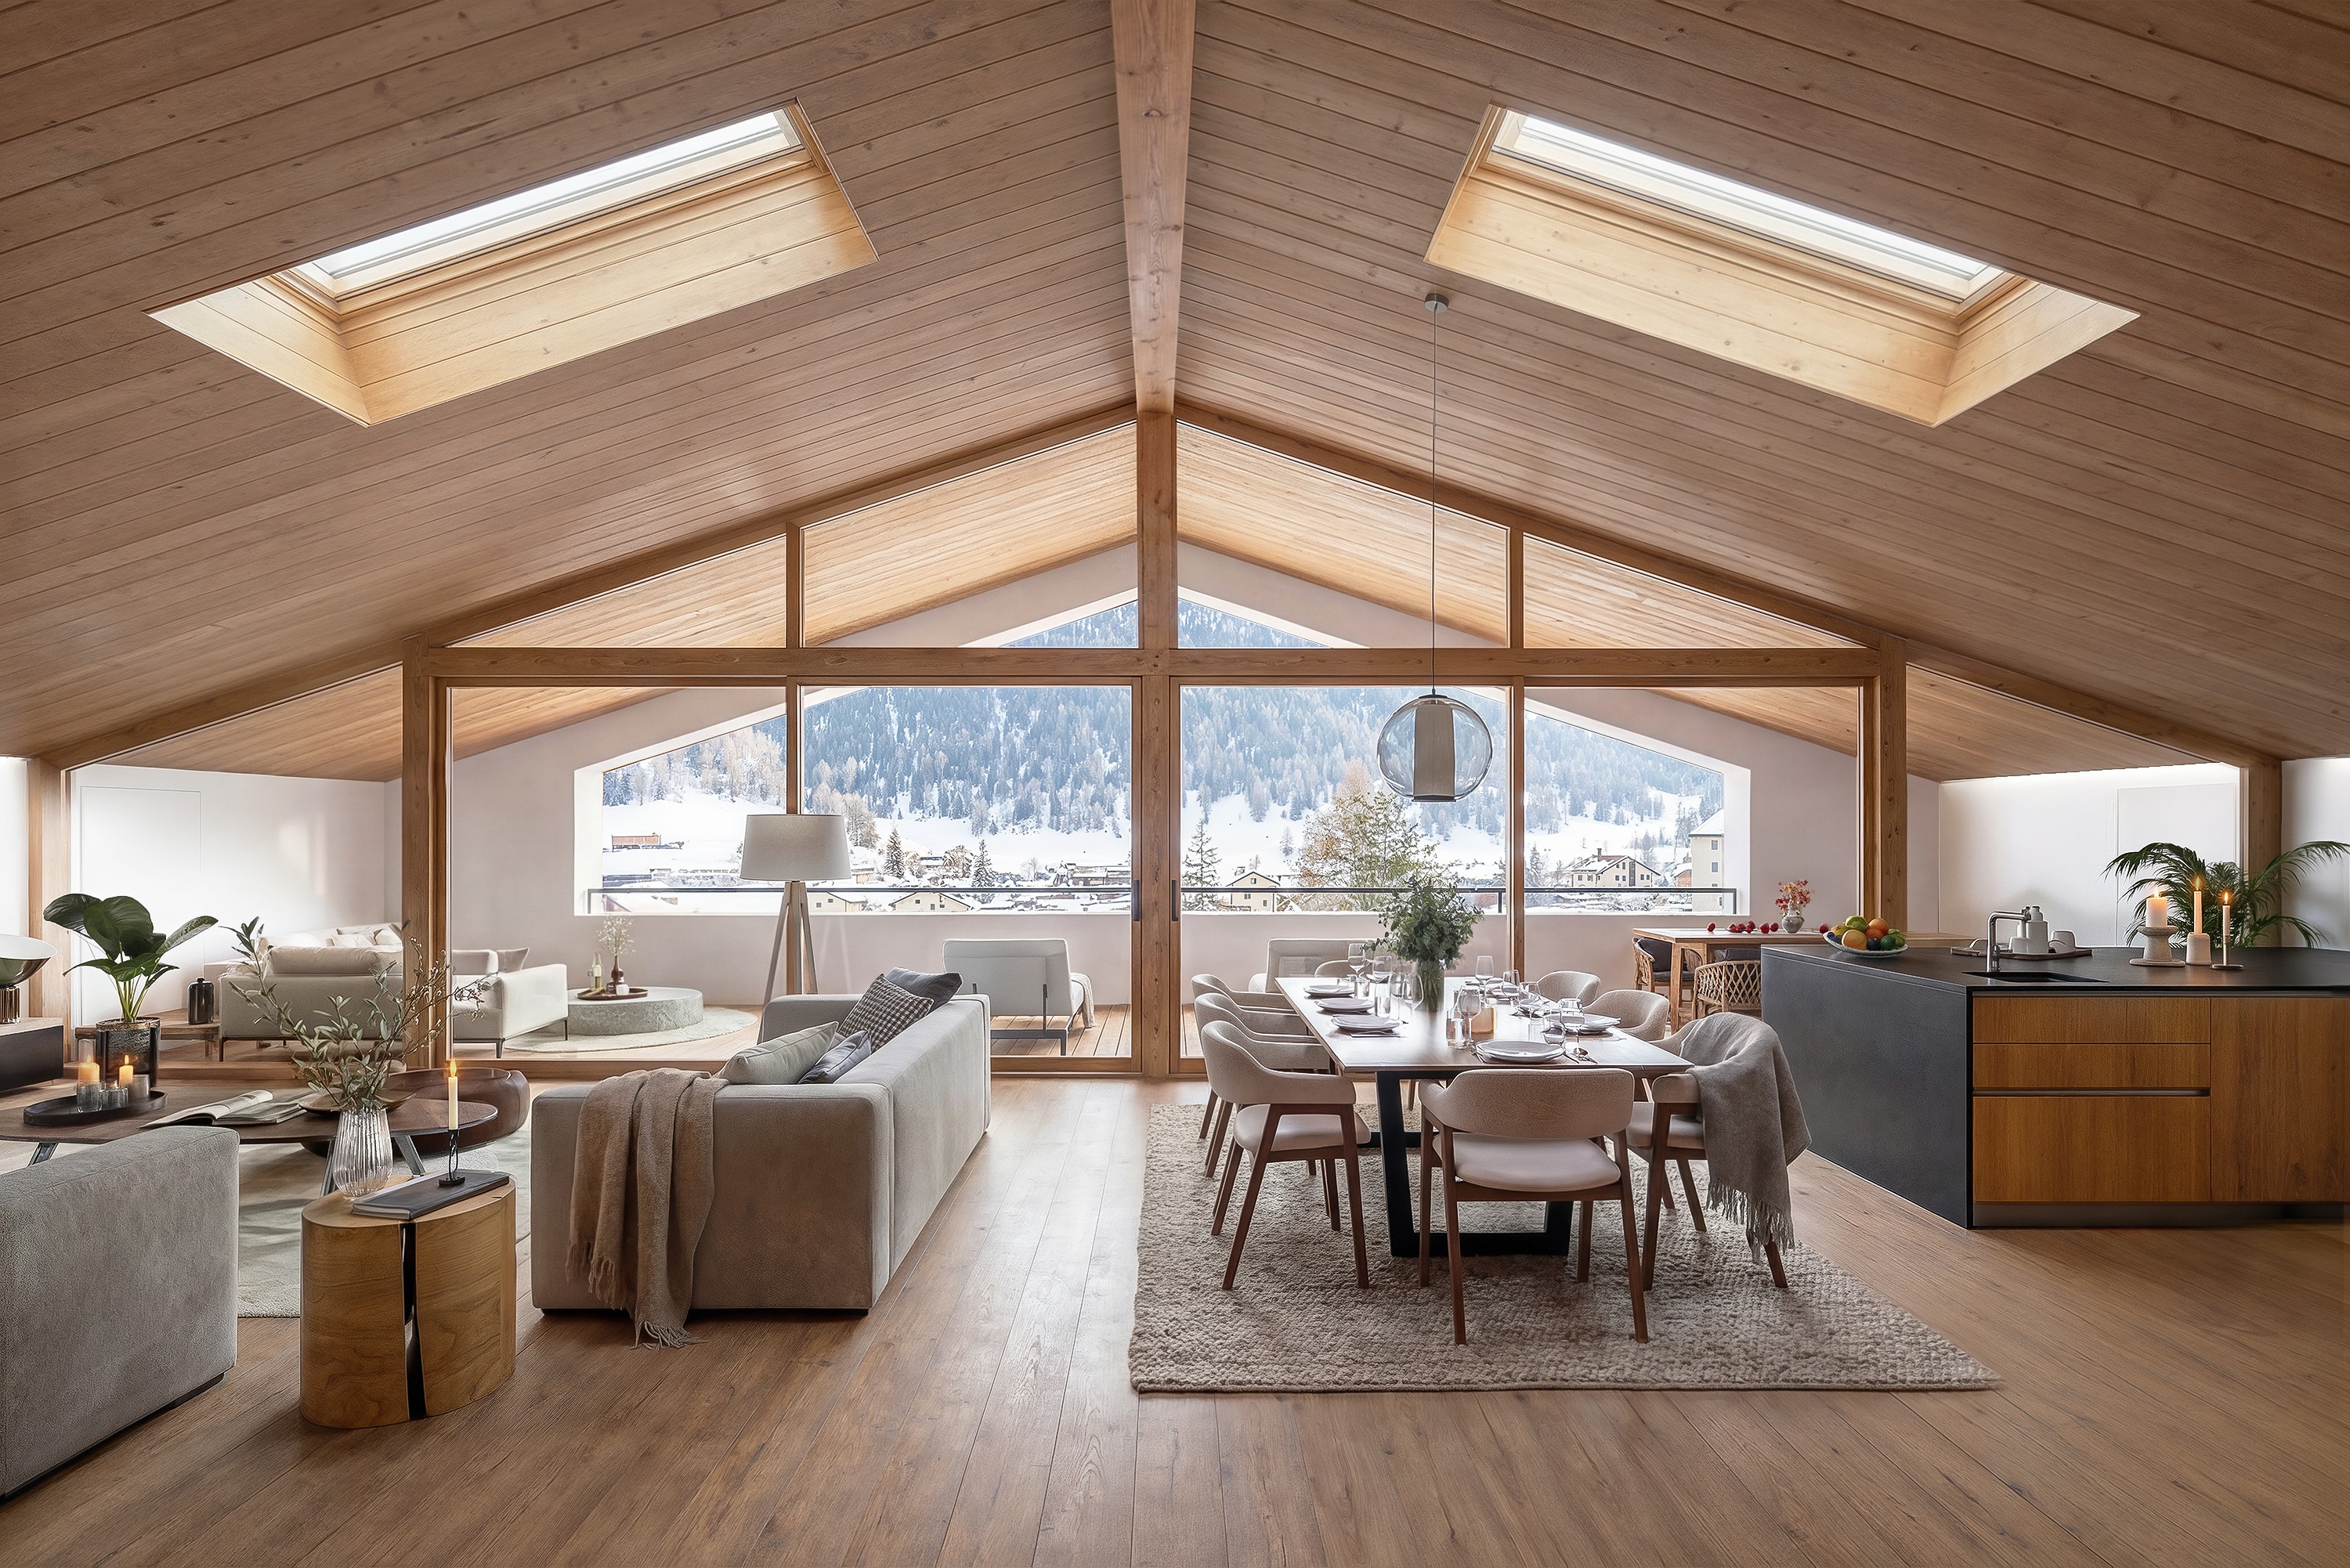
Walkthroughs built in Unreal Engine 5 and streamed straight to the browser, where clients and buyers move through units themselves, switching materials, layouts and views on any device.

Interior visualization of an open-plan living and dining space with full-height glazing framing mountain views

Walkthroughs built in Unreal Engine 5 and streamed straight to the browser, where clients and buyers move through units themselves, switching materials, layouts and views on any device.

Interior visualization of an open-plan living and dining space with full-height glazing framing mountain views

Why Claudio Avila Studio

WE HELP ARCHITECTURE COMMUNICATE ITS VALUE THROUGH PHOTOREALISTIC VISUALIZATION, FILM AND INTERACTIVE EXPERIENCES.

WE HELP ARCHITECTURE COMMUNICATE ITS VALUE THROUGH PHOTOREALISTIC VISUALIZATION, FILM AND INTERACTIVE EXPERIENCES.

(01)

Architectural thinking

We understand architecture before visualizing it.

(02)

Visual storytelling

Still images, films and interactive experiences designed to communicate ideas.

(03)

Boutique collaboration

Direct involvement, selective projects and uncompromising quality.

(04)

Designed for decisions

Whether for competitions, planning approvals, marketing or sales, every visual has a purpose.

Process

(01)
(01)

Strategy

Understanding the project, the client and the message before creating any visual content.

(02)
(02)

Direction

Defining mood, composition, lighting and the most effective medium, still image, film or interactive experience.

(03)
(03)

Production

Crafting every visual with architectural accuracy, cinematic quality and constant collaboration.

(04)
(04)

Delivery

Providing ready-to-use assets for competitions, approvals, marketing campaigns and real estate sales.

FAQ

Questions we hear before most projects begin.

Questions we hear before most projects begin.

What types of clients do you work with?

We collaborate with architects, real estate developers, interior designers, and marketing agencies who want to communicate their projects with clarity and emotion.

How much does a rendering project cost?

Our pricing depends on the scope and complexity of the project — such as the number of views, level of detail, and whether animations or additional services are required. We provide tailored quotes after reviewing your materials and project goals. To ensure quality, we work with a minimum project budget.

What materials do I need to provide to get started?

Typically, we require CAD drawings, 3D models (if available), floor plans, and photographic or moodboard references. The more details we receive, the more accurate the final result will be

Do you create both interior and exterior renderings?

Absolutely. We produce photorealistic visualizations for interiors, exteriors, masterplans, and can also deliver animations or interactive walkthroughs.

How involved will I be in the design process?

We collaborate closely with you at every step to ensure the final result reflects your vision and needs.

What is the typical turnaround time?

It depends on the scope: a single rendering may take just a few days, while a full project with multiple views or animations can extend over several weeks.

Do you offer packages or subscription plans?

We work on project-based packages, sized to the scope of each project. Every package is defined around the number of views, the level of detail and the delivery time a project actually needs, so you only pay for what the project requires.

What’s included in each package?

Each package includes a set number of renders (for example: 1, 3, or 6 images), basic modeling, lighting. Higher-tier packages include more views, higher resolution, and faster delivery.

What does an architectural visualization service include?

Each project includes 3D detailing modeling, material definition, lighting setup, camera composition, and the creation of high-resolution renders with post production.

What do I need to provide to get started?

We usually need your architectural drawings (DWG, PDF, or SketchUp/Revit model), material references, furniture preferences, and any mood boards or style references you have.

How do we communicate during the project?

Most communication happens through email. You can also schedule video calls to discuss details or revisions.

Privacy Policy Cookie Policy